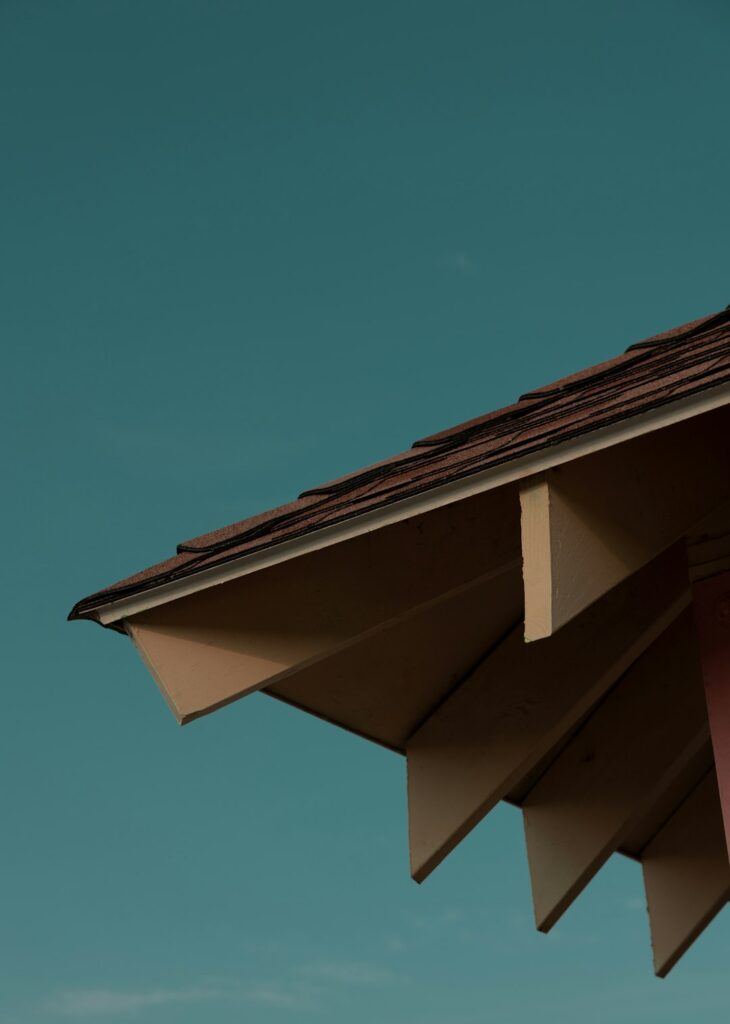
Roof shape is more than an architectural detail. The slope, height, and layout of a roof influence how a home handles snow, rain, sunlight, ventilation, usable space, and future maintenance. In Apalachin, NY, these choices also interact with seasonal freeze-thaw cycles, winter precipitation, summer humidity, mature trees, and the practical needs of older and newer homes.
What does a roof shape change about a house?
A roof shape affects how water leaves the building, how much heat and daylight reach the upper levels, and how the home looks from the street. It can also influence the cost and complexity of repairs because some designs have more valleys, dormers, ridges, or roof-to-wall connections than others.
Two homes with the same floor area may perform differently simply because one has a simple gable roof and the other has a complicated roof with several intersecting sections. Roof form influences:
- Snow and ice accumulation
- Rainwater drainage
- Attic ventilation
- Interior ceiling height
- Natural light
- Upper-floor storage or living space
- Exterior appearance
- Roof inspection and repair access
The roof is part of the home’s overall system, so changes to its shape can affect more than the roofing materials placed on top.
How does a gable roof affect home design?
A gable roof has two sloping planes that meet at a ridge, creating a triangular wall section at each end. This is one of the most recognizable roof forms in residential construction.
Gable roofs often provide straightforward water drainage and a generous attic volume. Depending on the direction of the ridge, the triangular end walls may face the street or the sides of the property. That orientation changes the home’s visual character and can affect how windows, porches, and additions are arranged.
A steeper gable can shed snow more readily than a low-slope version, although snow may slide toward walkways, entrances, or lower roof sections. Gable ends can also be more exposed to wind, so proper framing, flashing, and roof-edge detailing matter.
For households considering an addition, a gable roof can be relatively adaptable. New sections may be designed to extend the existing ridge or meet it at an angle, but every intersection creates another area where water must be directed carefully.
What are the design advantages of a hip roof?
A hip roof slopes downward on all four sides. Because it does not have large vertical gable ends, it can give a home a balanced, compact appearance.
Hip roofs generally offer good resistance to wind from different directions because the roof edges are distributed around the building. They also create wide eaves on multiple sides, which can help shade walls and protect windows from some rain.
The tradeoff is that a hip roof usually has more structural and framing complexity than a basic gable roof. The interior attic may have less open volume, especially near the outer walls. Adding dormers or extending a hip roof can also require careful planning because multiple slopes meet at corners and ridges.
In neighborhoods with varied house styles, a hip roof can make a home appear lower and broader. That may be useful when the goal is a grounded, traditional appearance rather than a tall or narrow profile.
Why do roof valleys matter?
A roof valley is the inside angle where two sloping roof sections meet. Valleys collect water from both planes, making them especially important for drainage and weather protection.
A simple roof with few valleys usually has fewer areas requiring flashing and inspection. A roof with several wings, dormers, or intersecting gables may have a more distinctive appearance, but it also creates additional paths for water, leaves, and ice to collect.
In a region with snow and seasonal ice, valleys deserve particular attention. Debris in a valley can slow drainage, while repeated freezing and thawing can stress flashing and nearby materials. Valleys are not automatically a problem, but their design and maintenance have a greater effect on long-term performance than many homeowners realize.
How do gambrel and mansard roofs change usable space?
Gambrel roofs have two slopes on each side, with the lower slope steeper than the upper slope. Mansard roofs slope on all four sides and often use a similar two-level profile.
These designs can create more usable space beneath the roof than a simple low-slope form. Upper floors may have taller ceilings, larger rooms, or more practical storage. Dormer windows can add light and ventilation while reinforcing the architectural style.
The more dramatic shape also brings additional transitions between roof planes. The lower, steeper sections may be highly visible, while the upper sections can be harder to inspect from the ground. Snow, ice, and water movement may differ between the slopes, so maintenance needs to account for the entire profile rather than only the most visible section.
How does a shed roof influence additions and modern design?
A shed roof has one sloping plane rather than two or more planes meeting at a ridge. It is common on porches, additions, garages, and contemporary home designs.

Shed roofs can simplify drainage across a small structure and make it easier to place windows high on a wall for daylight or ventilation. A carefully oriented slope may also support passive solar goals or provide a clean transition between an original house and a newer addition.
However, the point where a shed roof meets an existing wall requires reliable flashing. If the slope is too shallow for the chosen roofing system, water may drain slowly and become more dependent on precise installation and maintenance. In snowy weather, the roof’s orientation can also affect where snow accumulates or slides.
What roof shape works best for snow and rain?
No single roof shape is automatically best for every home. Performance depends on slope, framing, drainage, ventilation, roof edges, flashing, insulation, and the location of doors, windows, walkways, and lower roofs.
Steeper slopes often move snow and rain more quickly, but snow shedding can create hazards below. Lower slopes may hold snow longer and require careful attention to drainage, insulation, and ice formation. A roof with many valleys may move water efficiently when clear, but leaves and ice can make those areas more demanding to maintain.
For local homes, useful design questions include:
- Where will snow slide or fall?
- Does runoff drain away from foundations and entrances?
- Are valleys easy to inspect and keep clear?
- Can attic air circulate from the eaves to the ridge?
- Will nearby trees drop leaves onto a low-slope section?
- Are roof edges protected from wind-driven rain?
These questions are often more practical than choosing a roof shape based only on appearance.
How does roof shape affect attic comfort?
Roof geometry determines how much attic space exists and where heat and moisture may collect. A roof with a large open attic can provide room for insulation and air movement, while a complex roof may create small enclosed areas that are harder to ventilate.
Poorly ventilated or under-insulated roof spaces can contribute to winter condensation, uneven indoor temperatures, and premature aging of roof materials. Cathedral ceilings and finished attic rooms require especially careful coordination between insulation and ventilation because there may be less open air space above the interior ceiling.
The design should also account for mechanical equipment, electrical work, access paths, and future repairs. A roof that creates attractive interior volume may still be difficult to maintain if important components are buried behind finished surfaces.
Can roof shape change a home’s appearance and value?
Roof shape strongly influences the proportions of a house. A steep gable can make a home appear taller, while a broad hip roof can make it seem wider and more grounded. Dormers, porches, and roof extensions can add visual interest, but they should relate to the scale and structure of the original building.
A roof design tends to age well when its appearance matches its practical function. Deep overhangs, properly placed windows, and simple drainage paths can support both character and durability. Decorative complexity is not necessarily a weakness, but each additional roof intersection should have a clear purpose and dependable water management.
For homeowners studying an existing property, the most useful approach is to consider the roof as both a visible architectural feature and a working weather barrier. Its shape affects comfort, maintenance, drainage, attic conditions, and how future changes can be made safely.